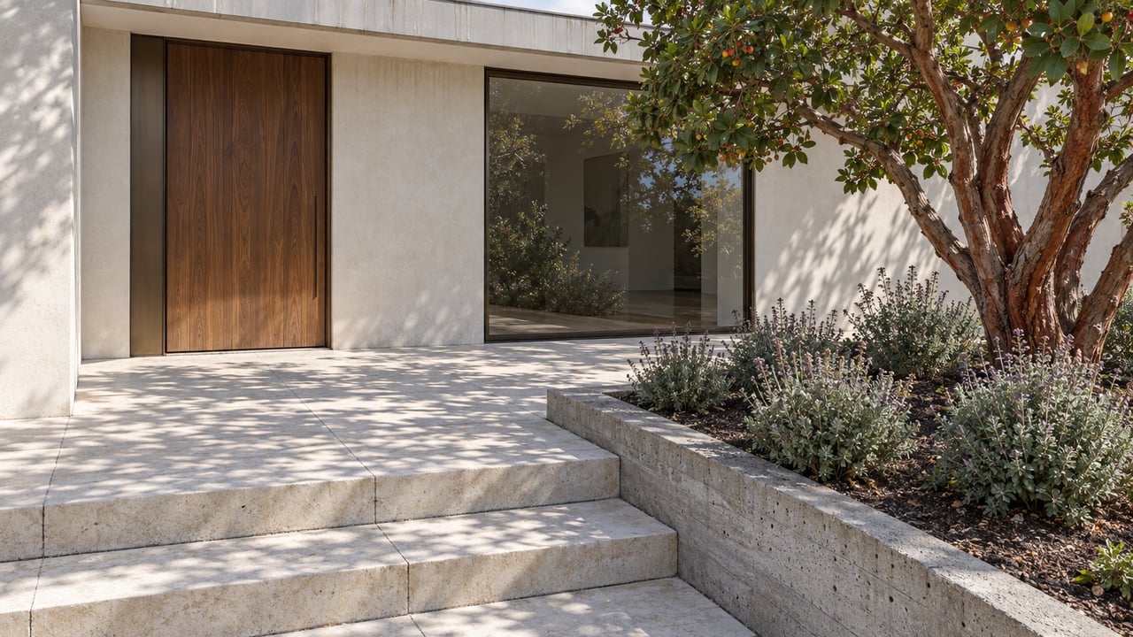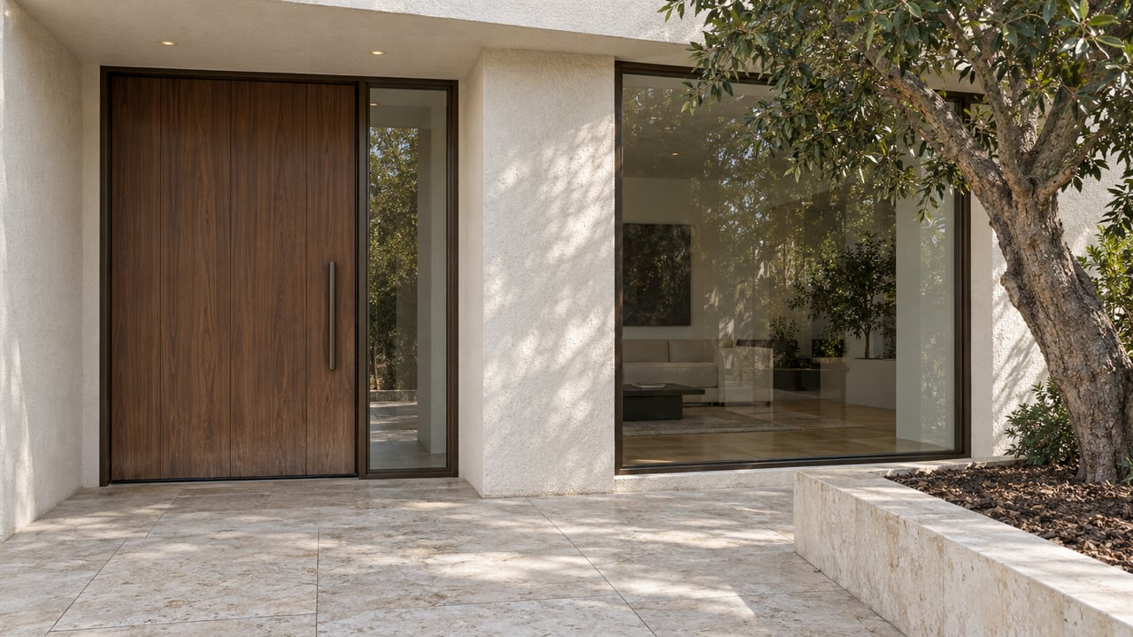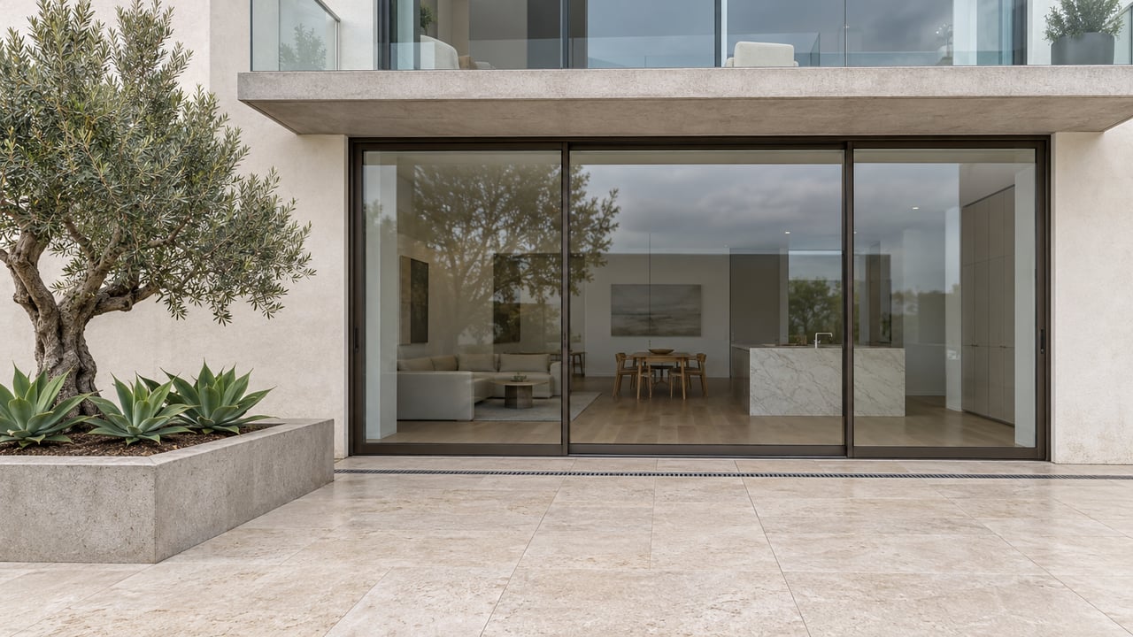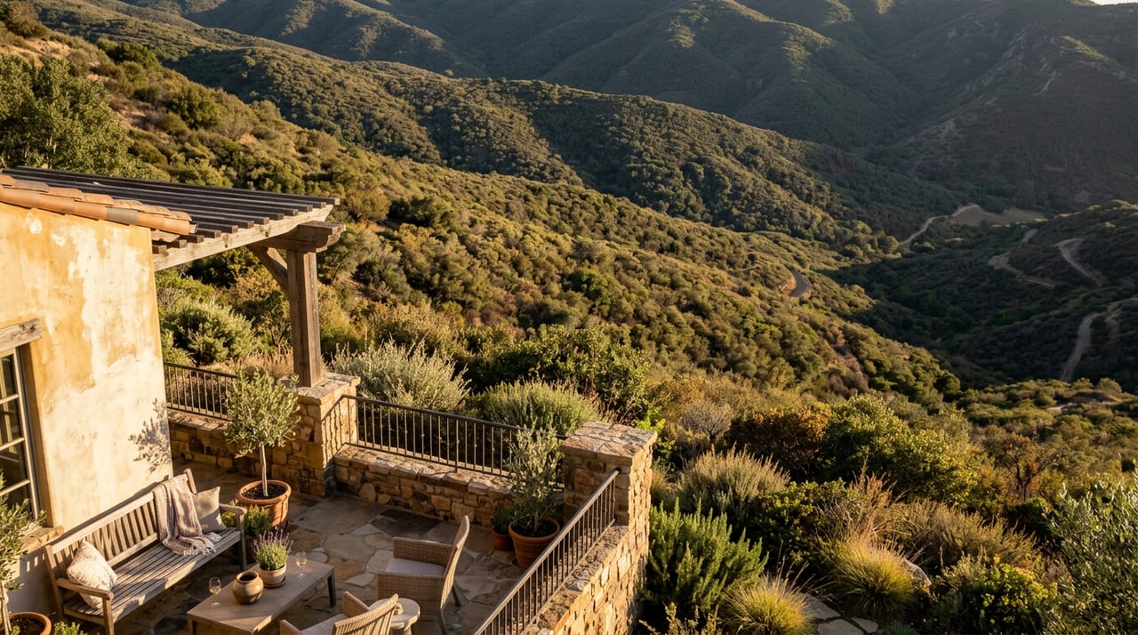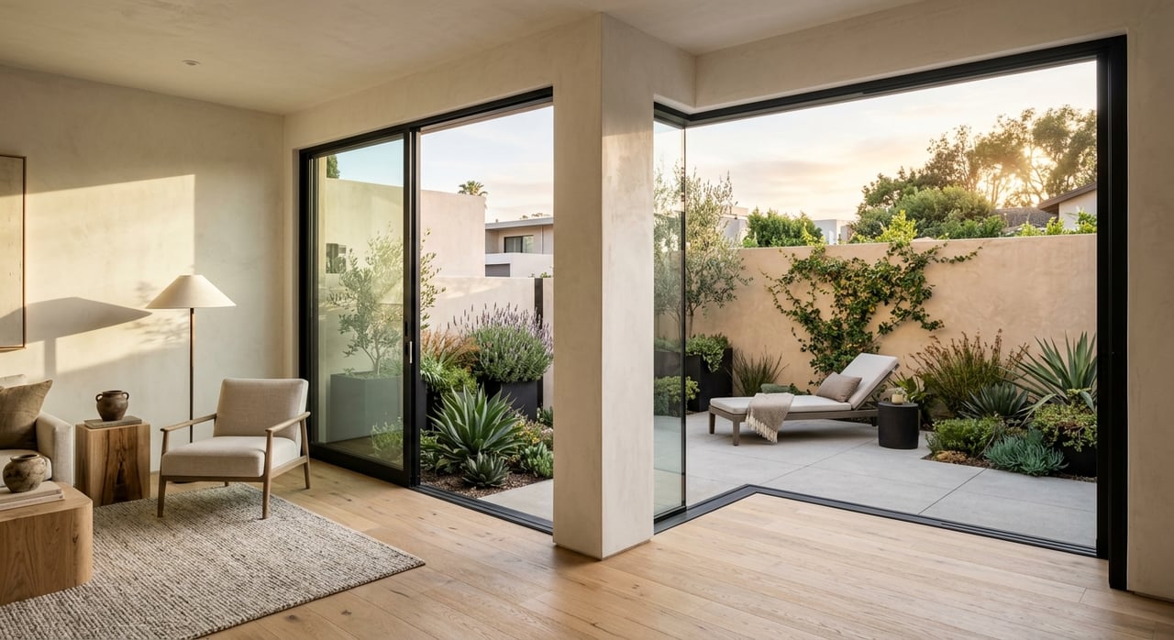
A Hollywood Hills view can make almost any home feel irresistible. But if you buy with your eyes only, you can miss the parcel rules, access limits, and comfort issues that shape how the home actually lives. This checklist will help you look past the sunset moment and evaluate a Hollywood Hills view home the way a design-minded buyer should. Let’s dive in.
Start With the Parcel
In the Hollywood Hills, the lot often matters as much as the house. Los Angeles hillside standards can affect street access, setbacks, height, lot coverage, grading, and off-street parking, which means two homes with similar views may have very different long-term potential.
Before you focus on finishes or staging, confirm how the parcel is classified. A property may sit in a hillside grading area, a hillside ordinance area, or another overlay that affects what you can improve later. This is one of the first checks that can save you time and avoid expensive surprises.
LADBS provides tools like ZIMAS, permit records, and online building records, so parcel-level review should be part of basic due diligence. Ask for permit history, prior plans, and any available survey, soils, or geology reports before you get too far into negotiations.
Parcel Questions to Ask
- Is the property in a hillside grading area or hillside ordinance area?
- Are there prior permits for additions, retaining walls, decks, or grading work?
- Is there a current survey on file?
- Have soils or geology reports already been completed?
- Do any overlays or parcel rules limit future expansion or remodeling?
Evaluate the Floor Plan for Real Life
A great view home should work from morning to night, not just during a late-afternoon showing. The best plans make the view part of daily living by connecting major rooms like the living area, kitchen, and primary suite to light, openness, and sightlines.
As you walk the home, pay attention to whether the plan feels intuitive. In hillside properties, awkward circulation can show up fast in the form of tight stairs, chopped-up hallways, or living spaces that feel disconnected from the home’s best outlook.
This is where design discipline matters. A well-composed plan frames the landscape, supports privacy, and makes movement through the house feel natural rather than forced.
Layout Checks That Matter
- Are the main living areas oriented toward the view?
- Does the kitchen share light and connection with the primary entertaining spaces?
- Is the primary suite placed to benefit from light, privacy, or outlook?
- Do stairs and hallways feel efficient rather than cramped?
- Does the home feel livable beyond the feature wall of glass?
Look Closely at Daylight and Glass
Large windows are part of the appeal of many Hollywood Hills homes, but glass performance matters just as much as aesthetics. The U.S. Department of Energy notes that heat gain and heat loss through windows account for 25% to 30% of residential heating and cooling energy use, so window design can have a meaningful effect on comfort and operating costs.
Window orientation also changes how a room feels. South-facing windows can admit more winter sun, north-facing windows typically provide even light with less glare and little summer heat gain, and east- and west-facing windows are more likely to create glare and unwanted summer heat.
If the home has dramatic walls of glass, ask practical questions. Does it need shading, solar-control film, or layered window coverings to stay comfortable in the afternoon? Do the views come with privacy tradeoffs from nearby homes, decks, or street angles?
If the property includes skylights or roof windows, check whether they improve light without making rooms overly warm or bright. The Department of Energy notes that skylight placement, glazing, and size materially affect both daylight and interior temperature.
Window and Light Checklist
- Check the orientation of major windows.
- Ask about glare and heat in late afternoon rooms.
- Review the condition and installation quality of larger window systems.
- Look for blinds, shutters, exterior screens, or awnings that improve comfort.
- Confirm that skylights add usable daylight rather than excess heat.
Treat Outdoor Space as Part of the House
In the Hollywood Hills, outdoor space is not just visual bonus area. Terraces, decks, and yards should function like true living space, with usable privacy, sun balance, wind protection, and manageable upkeep.
A deck with a stunning view may still disappoint if it is too exposed, too hot in the afternoon, or too visible from neighboring properties. As you tour the home, picture how you would actually use the exterior spaces for dining, lounging, or entertaining.
Also look at the relationship between architecture and landscape. Refined hardscape, clear circulation, and durable materials usually age better than outdoor areas that prioritize appearance over function.
Outdoor Livability Checks
- Is there enough room to dine or lounge comfortably?
- Do neighboring windows or decks affect privacy?
- Is the outdoor area usable at different times of day?
- Does the space feel protected from excessive wind or sun?
- Will maintenance feel reasonable for the site conditions?
Review Wildfire Hardening and Defensible Space
For hillside homes, wildfire resilience should be part of your design checklist. CAL FIRE defines defensible space as the buffer between the structure and surrounding area, and it identifies the first five feet around the home as the most important area for ember resistance.
CAL FIRE also recommends hardscape such as gravel, pavers, or concrete near the home, along with keeping roofs, gutters, decks, and stairways clear of debris. The Office of the State Fire Marshal notes that embers are the most common cause of home ignition and are estimated to account for 60% to 90% of ignitions.
If the parcel is in a Fire Hazard Severity Zone or another wildland-urban interface area, ask whether the property has already been upgraded with wildfire-conscious details. Vents, eaves, under-deck areas, and attached structures all deserve attention when you are assessing risk and future improvement costs.
Wildfire Checklist for Buyers
- Look for combustible mulch close to the house.
- Check for dense shrubs near walls and windows.
- Inspect roofs, gutters, decks, and stair edges for debris buildup.
- Review attached wood fencing and other combustible elements near the structure.
- Ask whether vents, eaves, and under-deck areas are compatible with wildfire hardening.
Test Access and Parking Early
Access and parking can shape daily life in the Hollywood Hills more than buyers expect. A home may look impressive online, but a steep driveway, limited turnaround space, or tight guest parking can become a recurring frustration.
Los Angeles hillside standards address off-street parking and access in detail. The standards also note that for certain new construction or additions, no building or grading permit may be issued without compliant vehicular access from a street improved with a minimum 20-foot-wide continuous paved roadway from the driveway apron to the boundary of the Hillside Area, unless the project otherwise meets the standards or receives approval.
Parking dimensions matter too. The hillside standards specify standard parking stalls at 8 feet 6 inches by 18 feet and compact stalls at 7 feet 6 inches by 15 feet, with tandem parking allowed only in limited private-garage or private-parking situations.
Access and Parking Checks
- Drive to the home more than once, ideally at different times.
- Test how easy the driveway feels in normal use.
- Check guest parking practicality, not just legal minimums.
- Confirm garage and stall dimensions if parking is tight.
- Ask whether access conditions could affect future additions or renovations.
Understand Future Improvement Limits
Many buyers in the Hollywood Hills want optionality. You may love the home today, but still want the freedom to remodel, reconfigure, or expand later. On hillside lots, that potential can be limited by grading rules, lot coverage, and height restrictions.
The Baseline Hillside Ordinance guide limits total grading, with a base maximum of 500 cubic yards plus 5 percent of lot size, subject to zone-specific by-right limits. It also states that no grading permits are issued until a building permit is approved.
The same guide says buildings and structures extending more than 6 feet above natural ground level may cover no more than 40 percent of a lot. Height limits are also measured from hillside grade, which can affect how much volume or expansion is realistically possible.
If you see retaining walls, visible cut-and-fill pads, or a notably steep driveway, ask whether geotechnical or soils review has already been completed. LADBS states that grading work in hillside areas usually requires soils and geology review, and those reports address issues such as slope instability, landslides, and liquefaction hazards.
Improvement Potential Checklist
- Ask what has already been permitted on the site.
- Review grading history and any known site constraints.
- Check whether lot coverage or height limits restrict additions.
- Request existing soils, geology, or geotechnical reports.
- Consider whether the parcel supports your long-term goals.
Build the Right Due-Diligence Team
A Hollywood Hills purchase often benefits from more than a standard home inspection. When slope conditions, structural modifications, or rebuild potential are part of the conversation, your due-diligence team should match the complexity of the site.
For many serious buyers, the most useful stack includes permit history, zoning verification, property records, a licensed home inspector, and when conditions warrant, a structural engineer and geotechnical engineer. LADBS frames plan review, permitting, inspection, property records, and zoning lookup as core parts of the construction process, and that same logic applies when you are evaluating a property before closing.
If you are drawn to architecturally driven homes or value-add opportunities, this step becomes even more important. The right review process helps you protect design intent, avoid avoidable site issues, and make a better long-term investment decision.
Why a Design-Led Buyer Has an Advantage
Buying a Hollywood Hills view home is not only about selecting a beautiful property. It is also about reading the site, understanding the envelope of future possibility, and recognizing whether the home’s design truly supports the way you want to live.
That is where a design-led perspective can help. When you evaluate parcel constraints, light, access, glazing, wildfire resilience, and livability together, you can see beyond the listing photos and judge the home as a complete asset.
If you are considering a view home in the Hollywood Hills and want guidance that connects design judgment with real-world property evaluation, Steven James Design & Development can help you assess the opportunity with clarity.
FAQs
What should you review first when buying a Hollywood Hills view home?
- Start with the parcel, including hillside rules, permit history, surveys, and any soils or geology reports, because lot-specific constraints can affect both current use and future improvements.
How do windows affect comfort in a Hollywood Hills home?
- Window orientation, glazing quality, and shading all influence glare, heat gain, privacy, and energy use, especially in homes with large glass openings and strong afternoon sun exposure.
Why does parking matter in a Hollywood Hills property search?
- Access and parking can affect your daily experience, guest usability, and even future permitting potential, particularly on hillside streets with steep driveways or limited roadway conditions.
What outdoor features should you inspect in a Hollywood Hills view home?
- Focus on usable privacy, sun exposure, wind, maintenance needs, and whether decks, terraces, and landscape areas function as practical living space rather than visual decoration alone.
What wildfire issues should buyers check in Hollywood Hills homes?
- Review the first five feet around the home, debris at roofs and gutters, combustible materials near the structure, and whether vents, eaves, and under-deck areas appear compatible with wildfire hardening.
When should you bring in a geotechnical or structural engineer for a Hollywood Hills purchase?
- Consider those specialists when the property has slope concerns, retaining walls, grading history, steep driveways, visible cut-and-fill conditions, or serious remodel or rebuild potential.