
104 W Loma Alta Dr
104 W Loma Alta Dr
104 W Loma Alta Dr
104 W Loma Alta Dr
104 W Loma Alta Dr
104 W Loma Alta Dr
104 W Loma Alta Dr
104 W Loma Alta Dr
104 W Loma Alta Dr
104 W Loma Alta Dr
104 W Loma Alta Dr
104 W Loma Alta Dr
104 W Loma Alta Dr
104 W Loma Alta Dr
104 W Loma Alta Dr
104 W Loma Alta Dr
104 W Loma Alta Dr
104 W Loma Alta Dr
104 W Loma Alta Dr
104 W Loma Alta Dr
104 W Loma Alta Dr
104 W Loma Alta Dr
104 W Loma Alta Dr
104 W Loma Alta Dr
104 W Loma Alta Dr
104 W Loma Alta Dr
104 W Loma Alta Dr
104 W Loma Alta Dr
104 W Loma Alta Dr
104 W Loma Alta Dr
104 W Loma Alta Dr
104 W Loma Alta Dr
104 W Loma Alta Dr
104 W Loma Alta Dr
104 W Loma Alta Dr
104 W Loma Alta Dr
104 W Loma Alta Dr
104 W Loma Alta Dr
104 W Loma Alta Dr
104 W Loma Alta Dr
104 W Loma Alta Dr
104 W Loma Alta Dr
104 W Loma Alta Dr
104 W Loma Alta Dr
104 W Loma Alta Dr
SEE ALL PHOTOS
104 W Loma Alta Dr
104 W Loma Alta Dr
104 W Loma Alta Dr
104 W Loma Alta Dr
104 W Loma Alta Dr
104 W Loma Alta Dr
104 W Loma Alta Dr
104 W Loma Alta Dr
104 W Loma Alta Dr
104 W Loma Alta Dr
104 W Loma Alta Dr
104 W Loma Alta Dr
104 W Loma Alta Dr
104 W Loma Alta Dr
104 W Loma Alta Dr
104 W Loma Alta Dr
104 W Loma Alta Dr
104 W Loma Alta Dr
104 W Loma Alta Dr
104 W Loma Alta Dr
104 W Loma Alta Dr
104 W Loma Alta Dr
104 W Loma Alta Dr
104 W Loma Alta Dr
104 W Loma Alta Dr
104 W Loma Alta Dr
104 W Loma Alta Dr
104 W Loma Alta Dr
104 W Loma Alta Dr
104 W Loma Alta Dr
104 W Loma Alta Dr
104 W Loma Alta Dr
104 W Loma Alta Dr
104 W Loma Alta Dr
104 W Loma Alta Dr
104 W Loma Alta Dr
104 W Loma Alta Dr
104 W Loma Alta Dr
104 W Loma Alta Dr
104 W Loma Alta Dr
104 W Loma Alta Dr
104 W Loma Alta Dr
104 W Loma Alta Dr
104 W Loma Alta Dr
104 W Loma Alta Dr
Sold

104 W Loma Alta Dr

104 W Loma Alta Dr, Altadena, CA 91001

$2,499,000
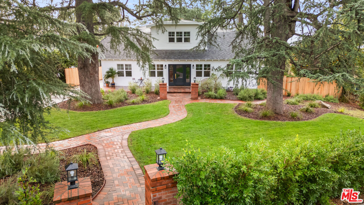
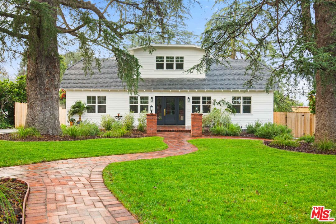
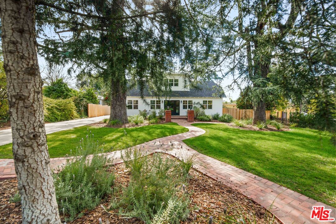
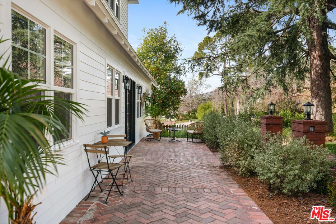
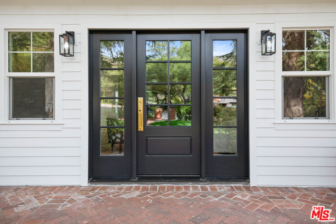
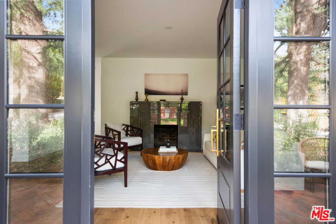
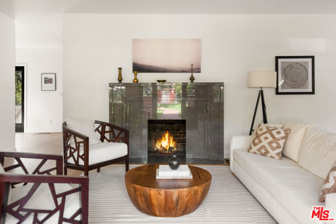
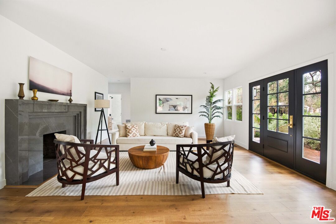
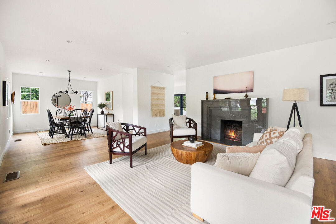
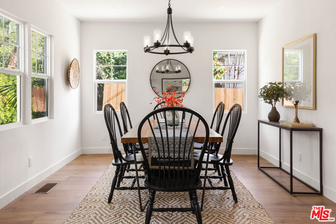
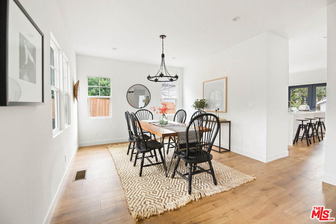
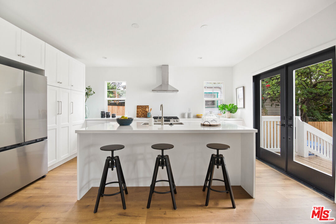
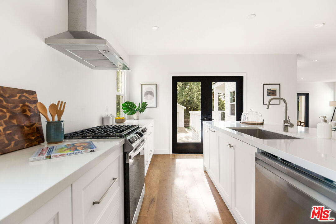
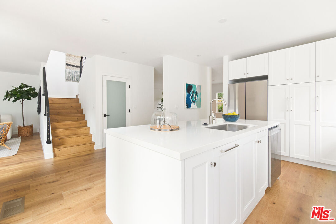
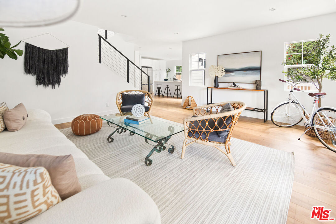
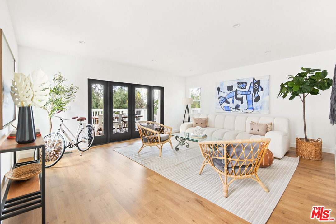
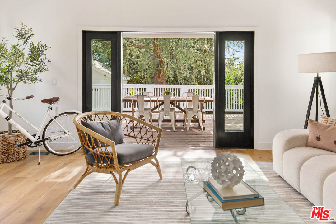
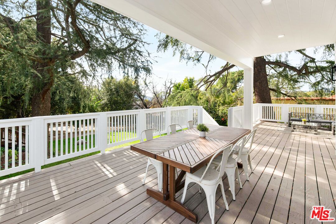
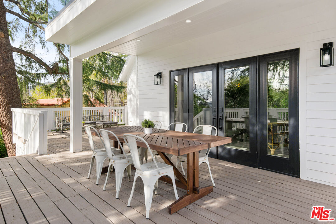
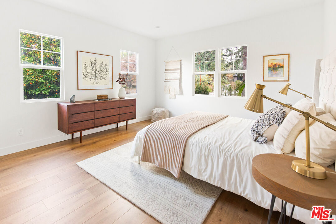
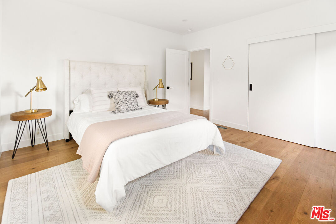
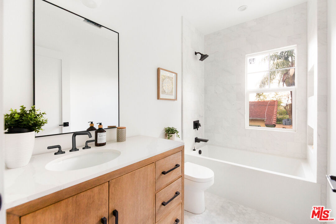
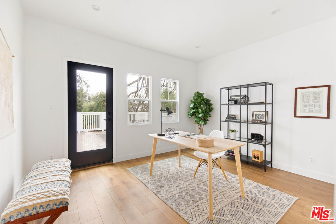
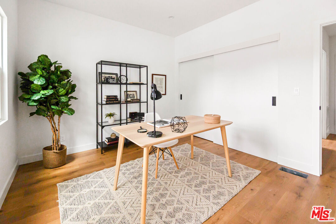
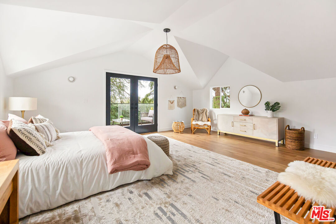
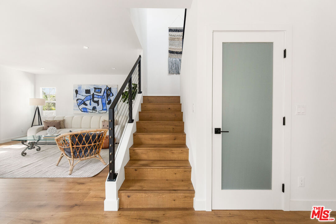
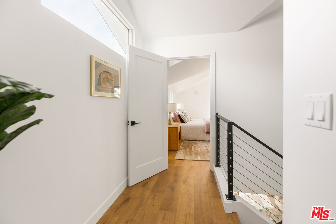
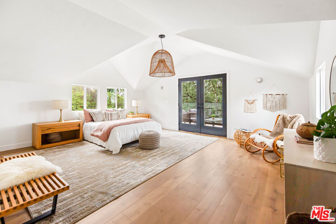
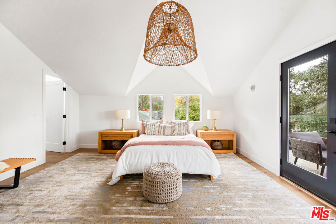
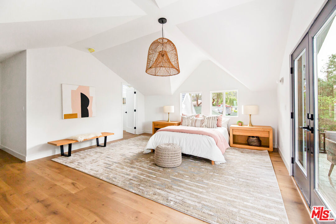
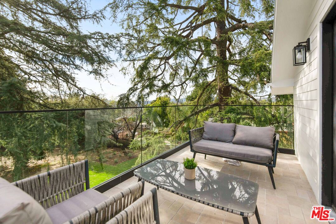
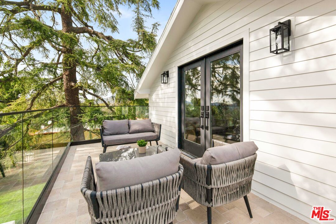
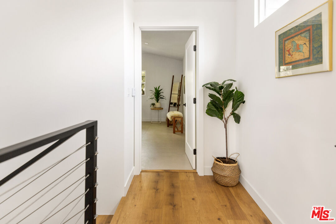
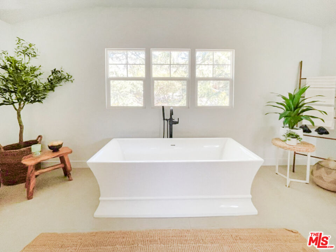
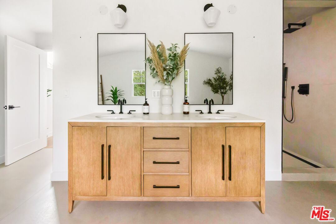
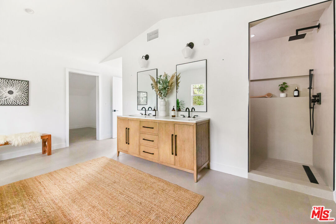
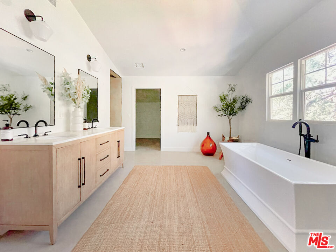
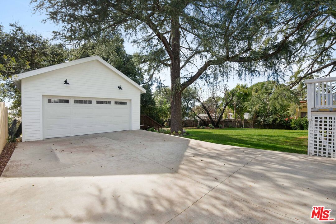
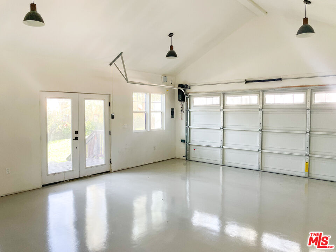
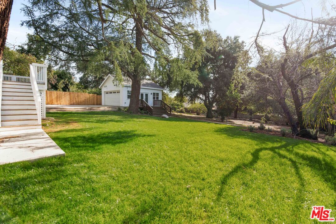
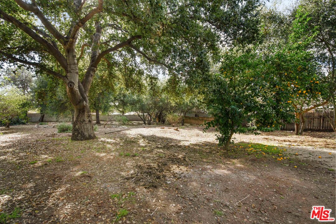
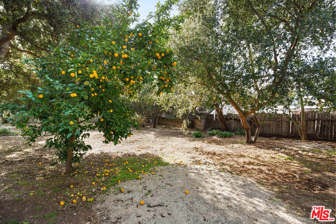
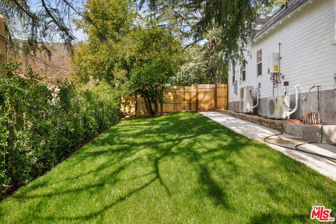
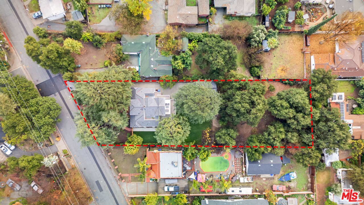
Nestled in the picturesque community of Altadena, this charming 3-bedroom, 2- bathroom home awaits you on an expansive half-acre lot. As you approach, an inviting brick walkway guides you past lush greenery and mature trees, creating an immediate sense of peace and tranquility. Inside, the airy interior welcomes you with warm natural light, creating a space designed for both entertaining and cozy nights in. The formal living room, featuring a stunning fireplace adds an element of of character and charm. The modern open floor plan includes a cozy family room a haven with view perfect for gatherings with loved ones. Unwind on the expansive deck and host summer barbecues on the patio, surrounded by the bucolic beauty of mature trees that provide both shade and privacy. In addition to a sleek modern kitchen with island, the main floor features two bedrooms, a full bathroom, and a spacious laundry room with it's own sink. Upstairs awaits the luxurious master suite. The master-bedroom opens onto a balcony with expansive treetop views of the lush greenery below. Indulge in the spa-like ambiance of the master bathroom, with his & hers walk-in closets, a double vanity, and a soaking tub that offers soaring views of the landscape. Imagine moving into what is essentially a brand new home; all major systems including electrical, plumbing, air conditioning, bathrooms, kitchen, garage, etc have have been meticulously upgraded. For horse lovers, the property is zoned for equestrian living and boasts an oversized garage with ample room for a horse trailer. Moreover, nearby Loma Alta Park offers many amenities including equestrian trails. The spectacular Millard Falls hiking trail with its breathtaking waterfall is just steps away. Take the first step into your personal sanctuary-schedule your showing today and embark on the journey to living your finest life!

3
beds

2
baths

2,800 Sq.Ft. LIVING AREA

0.62 Acres lot

Steven Moran

Steven Moran

Features & Amenities

Interior

  • total bedrooms3
  • Total bathrooms2
  • full bathrooms2
  • Laundry room Room
  • Flooring Tile, Wood
  • Fireplace Decorative, Gas and Wood, Living Room
  • APPLIANCES Dishwasher, Hood Fan, Garbage Disposal, Refrigerator, Range/Oven

Area & Lot

  • Status Sold
  • Date Sold September 5, 2024
  • Living Area2,800 Sq.Ft.
  • Lot Area0.62 Acres
  • MLS® ID24-354805
  • TypeResidential
  • YEAR BUILT1923
  • Architecture StylesCraftsman
  • View DescriptionTrees/Woods, Mountains

Exterior

  • STORIES1
  • Garage Space2.0
  • PoolRoom For
  • lot featuresHorse Property, Yard
  • parkingDriveway, Garage - 2 Car
  • HEAT TYPECentral
  • AIR CONDITIONINGCentral

Financial

  • Sales Price$2,499,000
  • Zoning LCR175

Work With Us

We pride ourselves in providing personalized solutions that bring our clients closer to their dream properties and enhance their long-term wealth. Contact us today to find out how we can be of assistance to you!

Follow Me on Instagram